




A kitchen open to the living room — how to plan the space and how much an island or peninsula costs
A kitchen open to the living room is today the standard in new flats and one of the most common directions when renovating older places. Knocking down the wall between the kitchen and the living room changes the way the whole home is used — but it also places completely different requirements on the kitchen design than a closed room.
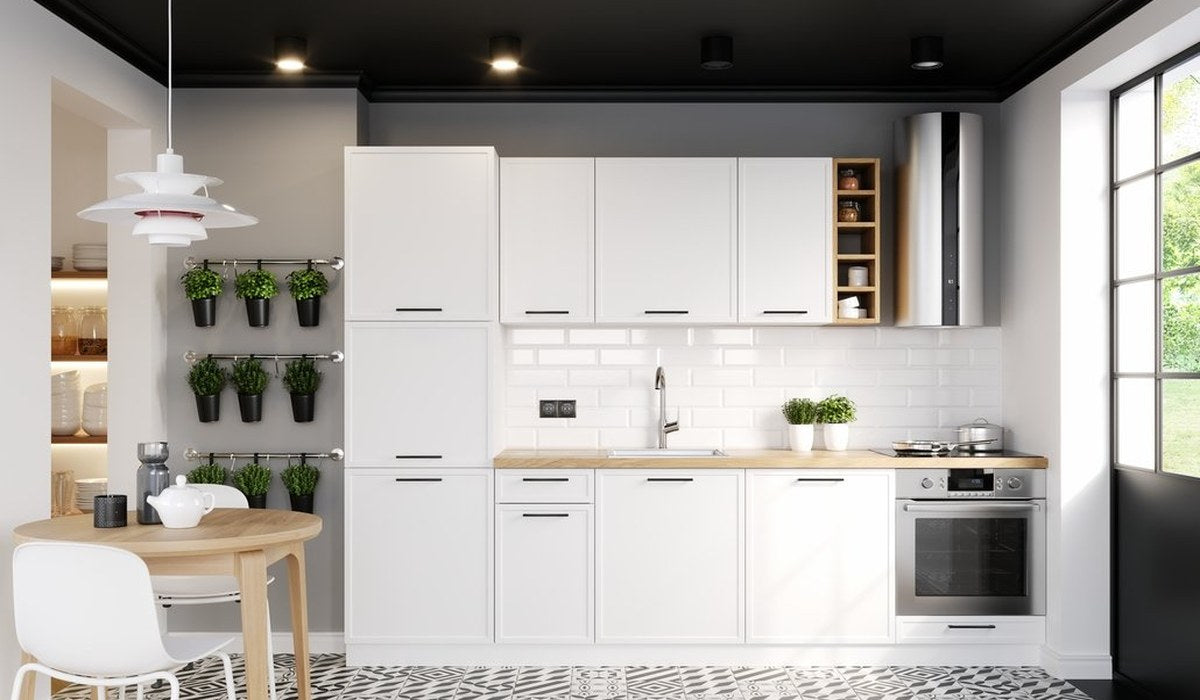
At Furnipark we have designed hundreds of kitchens open to the living room — from small kitchenettes in studio flats to spacious layouts with an island in detached houses. In this article we share what really matters when planning such a project.
Kitchenette, peninsula or island — which to choose?
This is the first question that comes up with every open-plan project. The answer depends on the size, the layout of the space and lifestyle.
Kitchenette (without an island)
A build along one or two walls, without a separate element in the middle. It takes up the least room and is the cheapest solution. It works in flats of up to about 35–40 m², where every centimetre of floor is precious.
When to choose: small flats, studios, bedsits, a space below 20 m² for the living area.
Peninsula
An element of worktop or cabinet adjoining the kitchen build on three sides — one side rests against a wall or build, the other three are free. Cheaper and easier to install than an island (no electrical connection under the worktop), it provides extra work surface and naturally separates the cooking zone from the living room.
When to choose: a space of 15–25 m² for the living area, when you care about a visual division of the cooking and relaxation zones, but the size doesn't allow free passage around an island.
Kitchen island
A freestanding element you can walk freely around. It requires much more room — the minimum clearance between the island and the build is 90–100 cm on each side (with two people cooking at once — 110–120 cm). An island can contain a sink, a hob or extra cabinets. It raises the cost of the project (additional connections, running electrics under the floor or in the island).
When to choose: a space over 25–30 m² for the living area, when you have a real practical need (working at the worktop from two sides, an additional sink, a place to eat breakfast).
How to work out whether an island will fit in your space
A common mistake: the customer sees a beautiful island on Pinterest and wants it at home — without checking whether the size allows it.
A simple test:
- Measure the width of the room between the walls (or between a wall and another build).
- Subtract the depth of the kitchen build (standardly 60 cm) + two passages of 90 cm = 60 + 90 + 90 = 240 cm.
- If the remainder is at least 80–90 cm — an island makes sense. Below 80 cm — consider a peninsula.
Example: a room 420 cm wide. 420 – 60 (build) – 90 – 90 = 180 cm. An island 180 cm deep is too much — but an island 80 cm with a 90 cm clearance on each side will fit at a width of 60 + 90 + 80 + 90 = 320 cm. We have a spare 100 cm — OK.
Ventilation and smells — a key topic with open-plan
This is the most common problem customers don't think about at the design stage and regret after installation.
In a closed kitchen, cooking smells stay in the kitchen. In an open kitchen — they spread through the whole living room and bedroom (if the bedroom is nearby). The solution is a high-capacity extractor hood or extraction ventilation. A few rules:
- The power of the hood should be matched to the volume of the whole open room, not just the kitchen. For a 40 m² space with a 2.6 m ceiling that is 104 m³ — the hood should change the air at least 10 times an hour, i.e. a minimum of 1000 m³/h.
- A hood with an outlet to the outside (to a ventilation duct) is more effective than a recirculation hood. If you have access to a duct — choose extraction.
- Induction instead of gas significantly reduces the amount of fumes and smells. With a kitchen open to the living room this is a decidedly more convenient solution.
- With an island with a hob you need an island hood — mounted to the ceiling above the hob. That is an additional cost and the need to coordinate with the electrician and HVAC installers before installing the furniture.
How much does a kitchen open to the living room cost?
An open-plan kitchen usually costs more than a closed kitchen with the same parameters — because of the additional elements: a peninsula or island, an island hood, possibly electrical connections under the island worktop.
| Configuration | Indicative cost (furniture with installation only) | What affects the price |
|---|---|---|
| Kitchenette without an island, 4–5 linear metres | from PLN 19,999 | Fronts, worktop, fittings — like a standard kitchen |
| Build + peninsula | PLN 24,000–42,000 | Peninsula with worktop, additional base cabinets or a seat |
| Build + island (without connections) | PLN 28,000–50,000 | Island as a furniture element, stone or conglomerate worktop |
| Build + island with a hob or sink | PLN 35,000–70,000 | Electrical or water/sewage connections in the island, island hood |
The costs of connections (plumber, electrician) and the island hood are outside the scope of the furniture — these are separate services worth quoting before the design, so you have a full picture of the budget.
Practical tips you rarely hear
First the decision on appliances, then the furniture design
The dimensions of the oven, dishwasher, fridge and hood must be known before the final design. Changing appliances after the furniture is made can mean costly alterations. More: How to choose appliances for a bespoke kitchen →
The colour of the island may (but doesn't have to) differ from the build
The contrast between the build and the island is a popular trend — e.g. a white build and a dark (graphite, black) island. It works visually with the right size. In small spaces a uniform colour visually enlarges the room.
Island worktop — a minimum of 90 cm depth for comfortable seating
If you want to sit at the island (bar, breakfasts), you need a minimum of 30–35 cm of worktop overhang over the cabinets — and appropriate depth (90–100 cm instead of the standard 60 cm). Sitting at a 60 cm worktop without an overhang means knees in the cabinets.
Plan the lighting above the island before the ceiling
Pendant lamps above the island are one of the key design elements of an open-plan kitchen. The electrical points in the ceiling must be planned and installed before finishing the ceiling — changing it after the fact means chiselling. More about lighting: LED lighting in a bespoke kitchen →
Frequently asked questions
Can I knock down the wall between the kitchen and the living room?
It depends on the building's construction — a load-bearing wall requires a structural design and supervision. A partition wall usually doesn't require a design. Always consult a structural engineer or architect before deciding.
Does an island have to have cabinets underneath?
No — an island can be just a worktop on a frame (a so-called island table) or have cabinets on one side only. The functional layout and the customer's needs decide.
How long does a kitchen with an island take?
Similar to any other — 6–10 weeks from the first contact. An island doesn't lengthen the production time as standard. Details: How long does it take to make a bespoke kitchen →
Will the 3D design include the island and living room layout?
Yes — the 3D design covers the whole open space, not just the kitchen build itself. You can assess the proportions of the island relative to the living room before anything is produced.
Design a kitchen open to the living room — 3D design free of charge
Give us the dimensions and preferences — we will prepare a 3D design with a view of the whole living area and propose a layout matched to your size.
Call: 608 517 844 — Mon–Fri 8:00–16:00
or write: kuchnie@furnipark.pl
A kitchen with an island — prices and when it pays off →